
Technical Drawings & Model Files
Request available drawings and model files for the products under consideration.
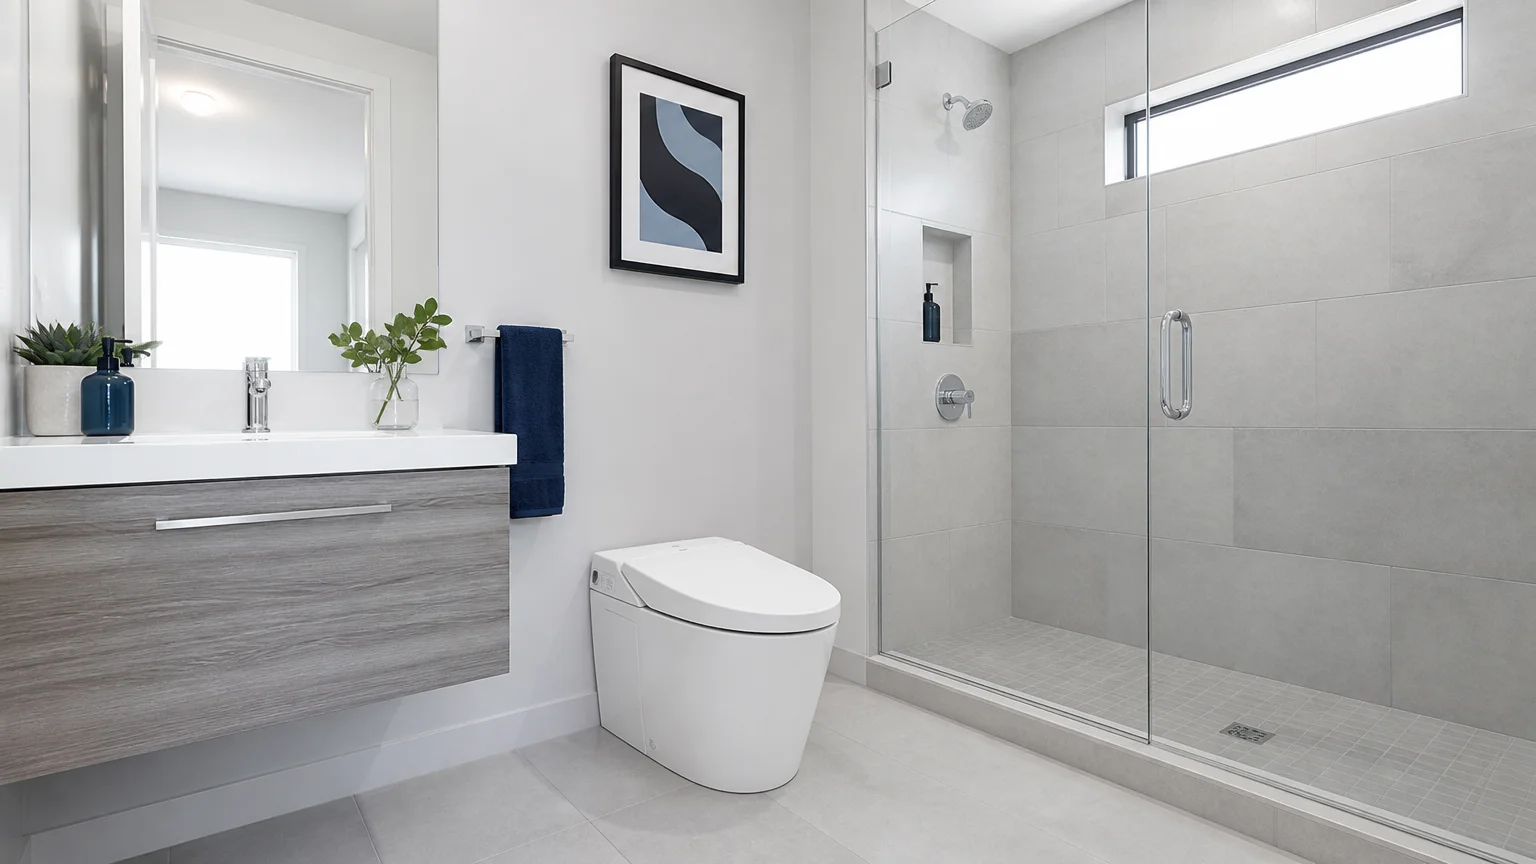
Share the project market, unit count, rough-in, electrical and water conditions to shortlist models, confirm available technical documents and plan pilot approval, production and phased delivery.
We provide product documentation and available digital assets to support coordination from specification through installation.
Request available drawings and model files for the products under consideration.
Review the certification documents available for your selected product and target market.
Share your project requirements for a practical model and configuration review.
Request model-specific specifications, dimensions and installation documentation.
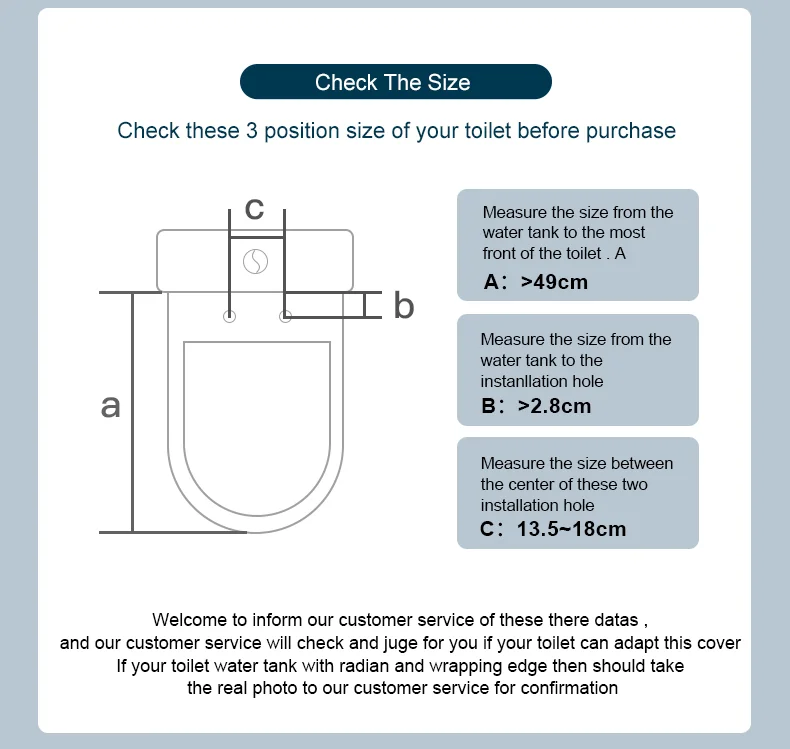
Support clear installation requirements and dependable commissioning from day one.
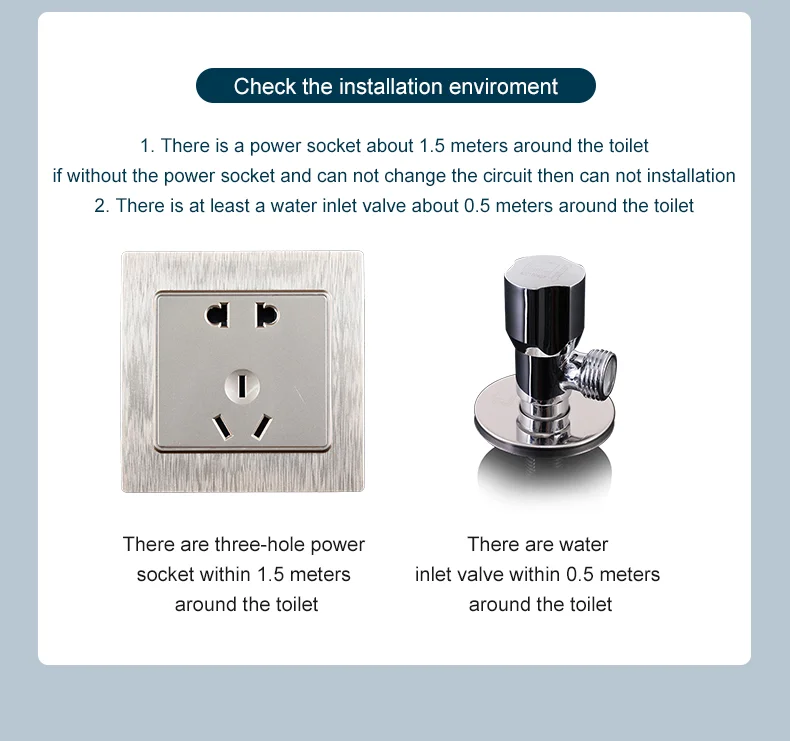
We provide detailed pre-site preparation requirements including plumbing rough-ins, electrical load specs, and structural mounting points to eliminate rework.
Request model-specific water-pressure and flow information for your plumbing design review.
Review local water quality and cleaning requirements when selecting a model and maintenance plan.
Large-scale projects need clear inspection records and defined acceptance criteria before shipment.
Review model-specific dimensions, operating requirements and inspection points before production and shipment.
Third-party pre-shipment inspection can be coordinated when it is required by your project.

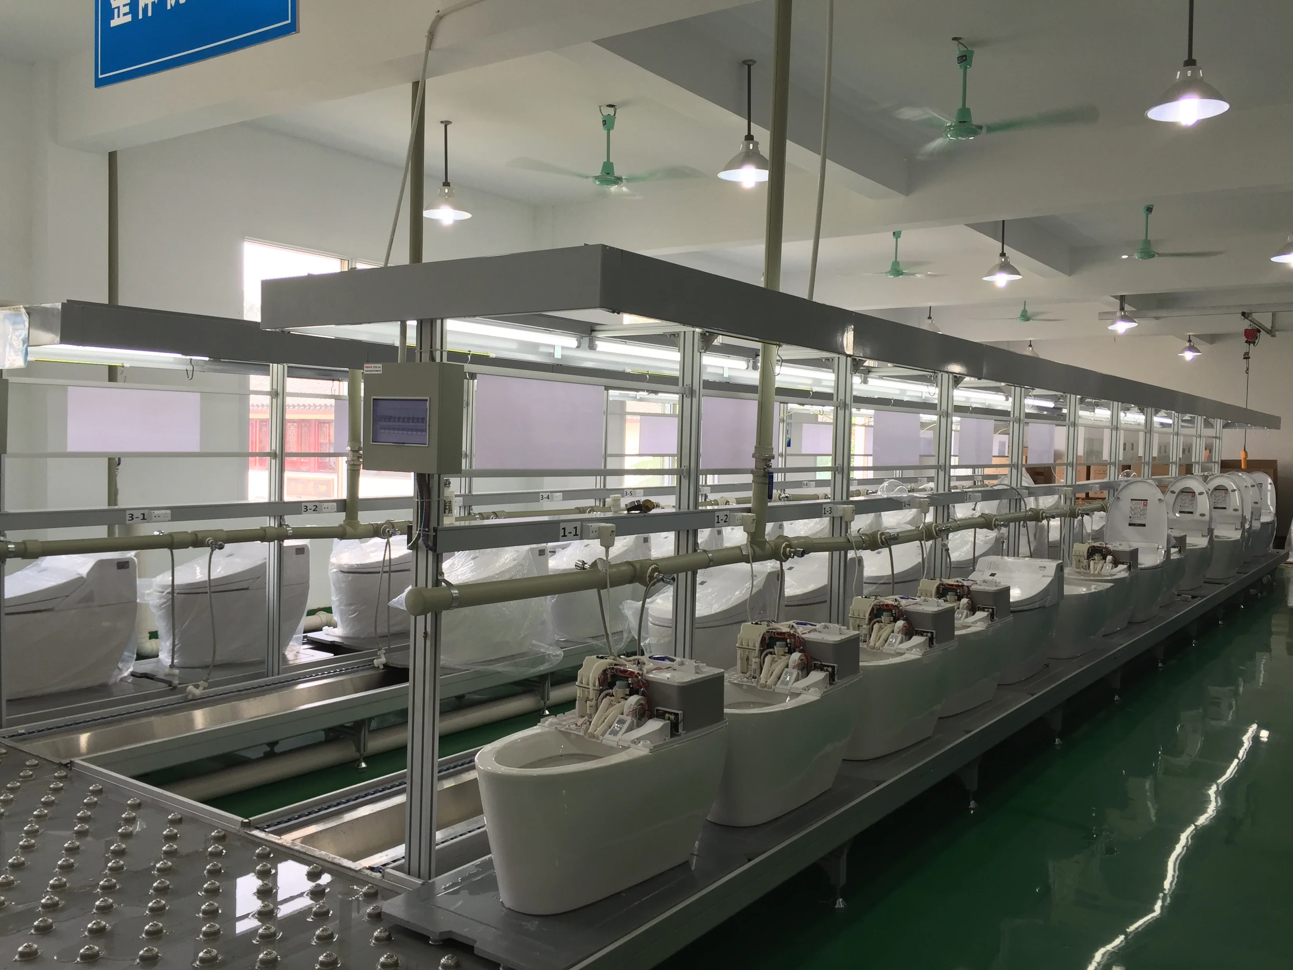
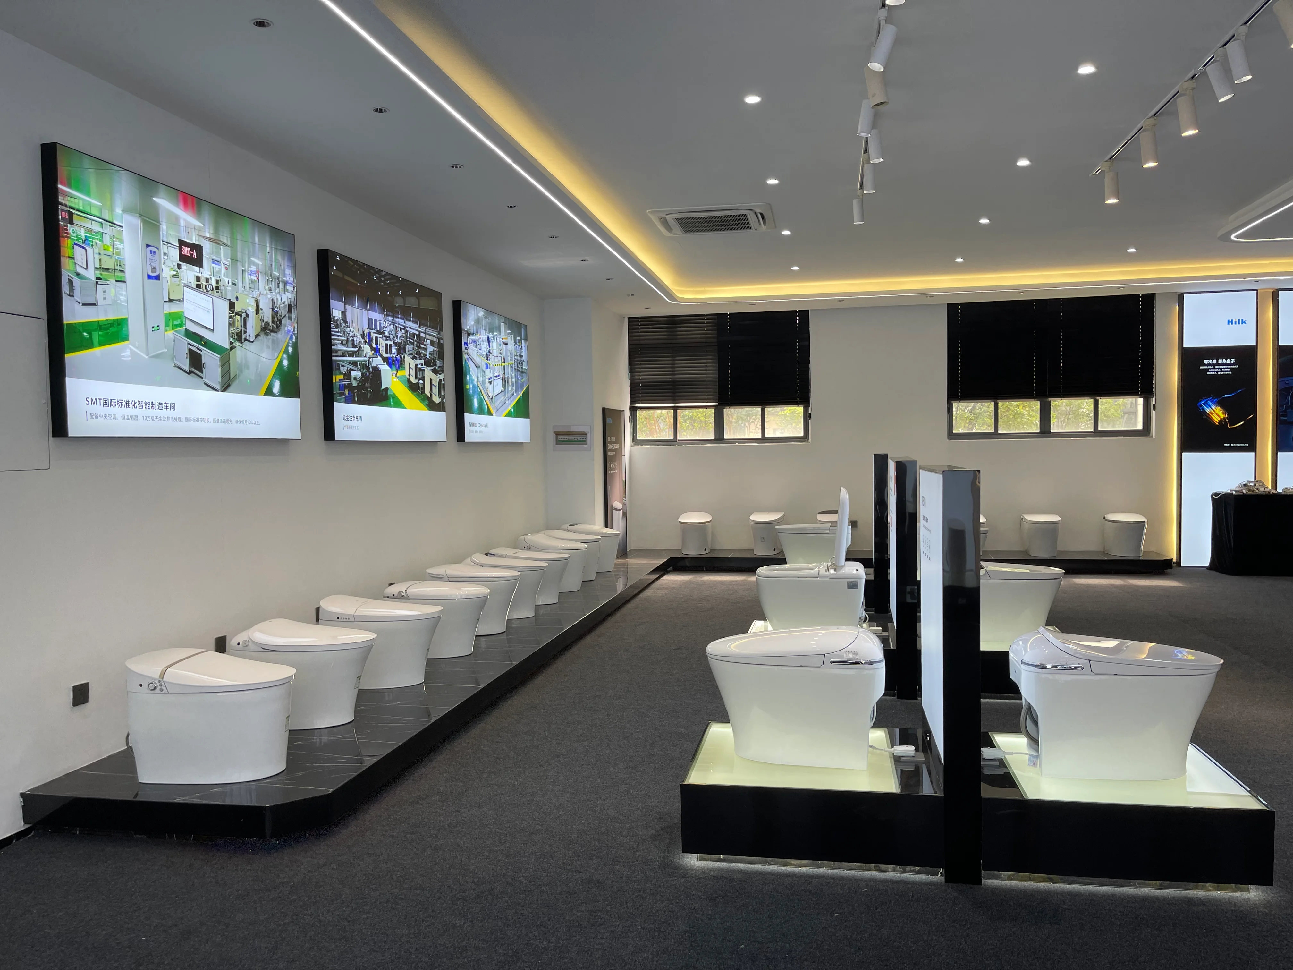
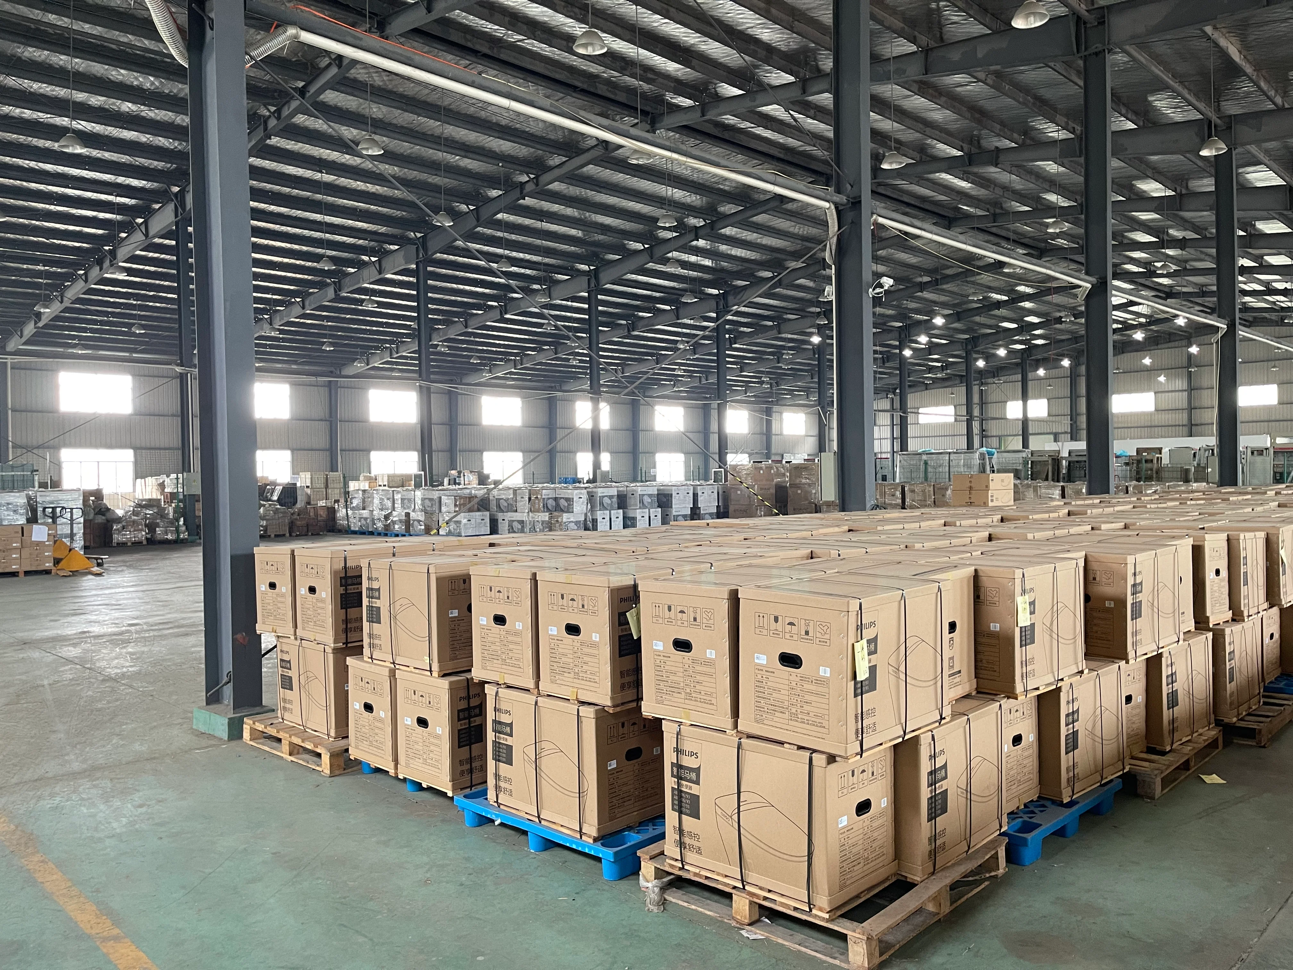
Coordinate packaging and delivery around the construction milestones you provide.
Plan packaging and labels around the building, floor or unit information you provide.
Coordinate arrivals with agreed rough-in or finishing phases to reduce long-term site storage.
Discuss carton, corner and moisture-protection requirements before the order is confirmed.
Request the technical documents relevant to your selected models.
Buyer questions
Use these answers to prepare a model review, technical submittal request or project quotation.
Provide the destination market, unit count, room or unit types, rough-in dimensions, water pressure, electrical supply, programme dates and required compliance documents. Model selection should follow those project conditions.
Review installation requirementsAvailable engineering assets vary by model. Request the exact product ids under consideration so the team can confirm dimension drawings, manuals, specifications and compliance records.
Browse published technical filesPhased packaging and shipment planning can be reviewed when the project provides quantities, labels, delivery windows and site-handling requirements before order confirmation.
Review packing and delivery supportA pilot unit is recommended where stock and programme timing allow. It gives the design, plumbing, electrical and maintenance teams a physical reference before a multi-unit release.
Request a project reviewContact the Lavilys team for technical consultation, model selection and logistics planning for your project timeline.