
Project Spotlight / 6 min read
Specifying Hotel Smart Toilets and Planning Maintenance
Tier smart toilets by room class, standardise the control interface across a property, and plan spare parts, warranty and lead times before ordering.
Key takeaways
- Tier smart toilets by room class, but keep one control interface across the property so housekeeping learns a single layout.
- The 2-year full-unit warranty and the after-sales flow are documented; confirm warranty scope and lead times per order.
- A retrofit bidet seat is the fastest upgrade for rooms held back from the current phase — survey the pan before ordering.
- Check ADA clearances, supply voltage and water pressure before a model is written into the specification.
B2B sourcing checklist
Move from research to a model-specific quotation
Use the resources below to confirm specifications, compliance scope, order terms and delivery timing before requesting a quote.
A smart toilet in a hotel is not a residential product bought in quantity. It is an asset that a housekeeping team operates twenty times a week, that a maintenance technician has to service without a manual to hand, and that an owner holds for a refurbishment cycle measured in years. The specification decisions that matter are therefore as much operational as they are technical.
Here is the framework we use with hospitality buyers, and the documented figures behind each step.
Tier by room class, standardise the interface
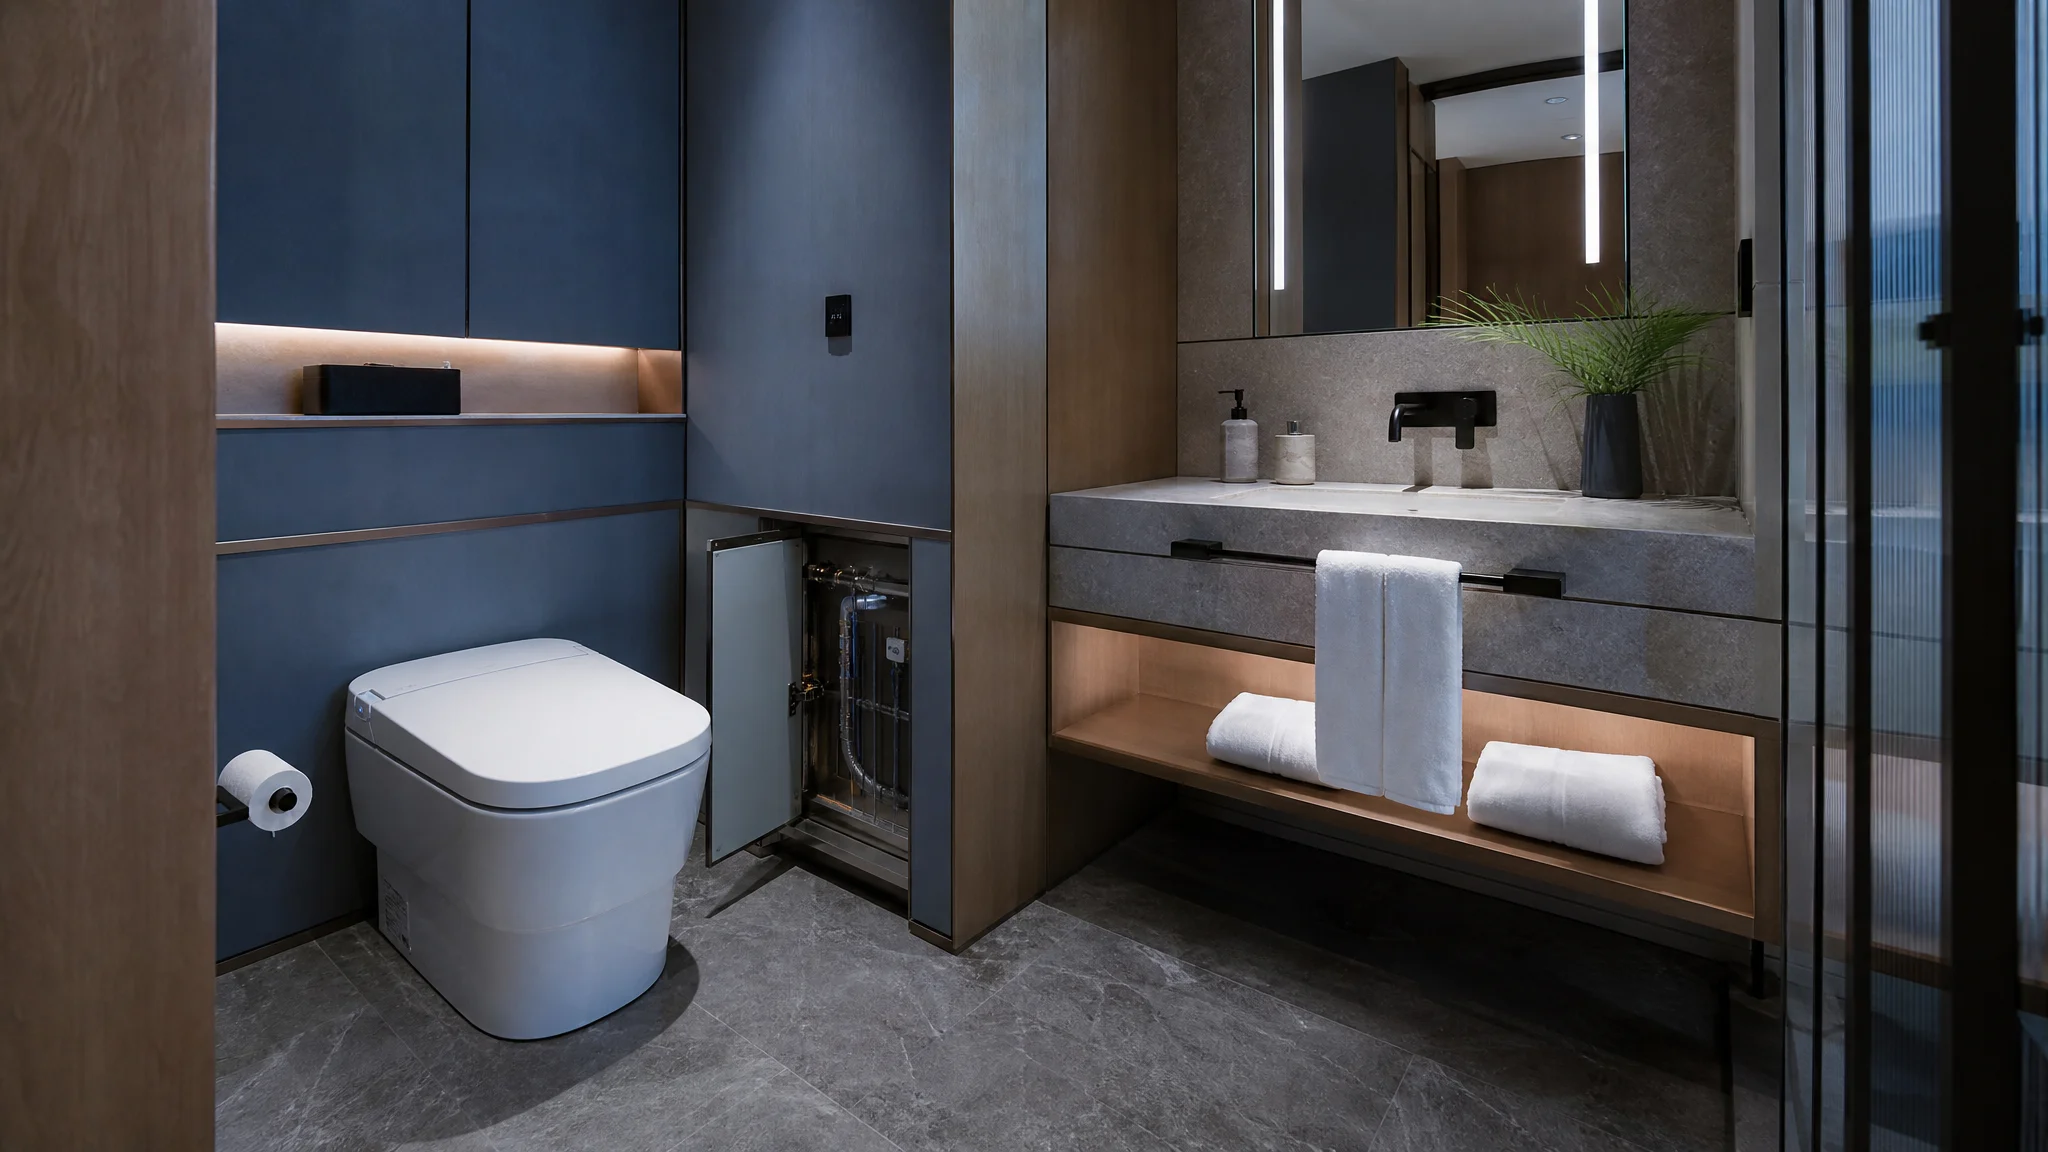
Tiering by room class is normal and sensible: an integrated unit with automatic lid operation in suites, a simpler heated-seat configuration in standard rooms, and a retrofit bidet seat in rooms held back from the current phase.
What should not vary is the control logic. When three room types use three different button layouts, three things follow: housekeeping training takes longer, guests call the front desk more often, and technicians carry three sets of assumptions. Two practical rules:
- Keep one control path as primary across the property. A remote-controlled model in suites and a side-knob model in standard rooms is a reasonable split; three different remotes is not.
- Choose one seat shape across all retrofit rooms, so a replacement seat from stores fits any room.
Where a property genuinely needs a premium differentiator, put it in functions guests notice — automatic lid, night light, warm-air drying — rather than in a different operating logic. For integrated options, the A17 and A18 records cover the two formats we specify most often in hospitality work.
The functions that change operations
Some features are guest-facing luxuries. Others change how the room is cleaned and serviced:
- Automatic lid and foot-sensor operation reduce hand contact on a high-touch fixture, which is the single most common hospitality request we receive.
- Night light reduces the need for guests to switch on main lighting, and reduces the number of “the bathroom light is too bright at night” comments.
- Self-cleaning nozzles shorten the housekeeping routine, but do not eliminate the periodic descaling task in hard-water cities.
- Heated seats are rated at 40 W in the K1, W1 and 6293 records. Multiply that by room count and your own tariff to get a realistic standing-load figure rather than a guessed one.
- IPX4 water protection is documented on 7 of the 11 current models, which matters because hotel bathrooms are cleaned with more water than domestic ones.
Hard water deserves its own line in the specification conversation. Scale is the main long-term failure driver on any instant-heating fixture, and a property with untreated hard supply should plan a descaling interval into its preventive maintenance schedule from day one.
Accessible rooms set the layout
A smart toilet has to work inside the clearances an accessible guest bathroom already requires. The ADA 2010 Standards set the clear floor space and water-closet dimensions for toilet compartments and bathing rooms, and those dimensions bind the fixture choice, not the other way round. Check the current ADA design standards against the room plan before the submittal.
The reason it matters for model selection is geometry. A floor-mounted integrated unit and a retrofit seat differ in how much they intrude on the clear floor space in front of the pan. Specify the accessible units against the room plan rather than copying the standard-room configuration, and confirm that the control path — remote, side knob or panel — stays reachable within the required clearances.
Spare parts, warranty and the after-sales flow
This is where hospitality procurement differs most sharply from residential. Our documented positions:
- Warranty: the unit carries a 2-year full-unit warranty covering defects from material or manufacture. Replacement parts are provided for non-user-caused quality issues. Improper installation, misuse, unauthorised modification and normal wear of consumables are not covered.
- After-sales flow: report the problem with photos or video, our technical team reviews it within 24 hours, and the parts are dispatched. Confirm the current warranty scope and the spare-parts position for your model and destination before the order is approved.
- Spare-parts planning: buy a sensible stock of the parts that fail most often — a seat, a control board, a set of nozzle assemblies — and label them by model. An unlabelled store cupboard of boards from two model generations is functionally empty.
One point deserves emphasis in a commercial context: warranty terms in the commercial fixture market are usually shorter than residential ones, so the written order file matters more than a brochure line. Read the A18 and B04 records and the procurement FAQ before committing to a figure in a specification.
Fit ordering into the construction schedule
Production lead time and delivery windows are confirmed at quote stage per order — they depend on the configuration, the destination and the current production position, so we do not publish a single standing figure. What we can state plainly is the sequence that fails least often:
- Confirm sample approval, then deposit, then production, then a single consolidated shipment timed to arrive after wet trades finish but before the rooms are handed to housekeeping.
- Fixtures that arrive early get stored badly on a construction site; fixtures that arrive late compress commissioning into the week the property is trying to open.
- Minimum order quantity is not a constraint: there is no MOQ, and a single unit is quoted at the factory wholesale price, which keeps phased and trial orders straightforward.
Our packing and delivery page covers labelling and phased delivery for staged handovers.
Commissioning and training
Two items belong in the handover package, and both cost nothing to prepare in advance:
- A one-page room card per model — how to reset, how to enter cleaning mode, what the indicator states mean. This is what housekeeping will actually use.
- The model manual set for the engineering team, with the spare-parts list attached.
Our after-sales support page covers installation preparation and model-specific tutorials, which is the material most usefully delivered to the maintenance team during commissioning rather than emailed after opening.
A worked specification checklist
For a quotation matched to a property rather than to a unit count, send:
- Room count by class, and the target configuration for each class.
- Existing pan type and outlet position for any rooms being retrofitted with seats.
- Compliance documents for the models you shortlist — see how cUPC, WaterSense, UL and FCC listings differ and how to verify a certificate before filing it.
- Rough-in measurement and drain position for any integrated unit — the 300 mm vs 400 mm guide covers the measurement.
- Supply voltage and whether bathroom circuits are dedicated and GFCI-protected.
- Measured water pressure at the highest floor, since direct-supply units need 0.15 MPa static.
- Target handover date and whether delivery must be phased by floor.
To compare the formats before you write a specification, the smart toilet category and the bidet seat category pages cover the two routes side by side. To price a property, send the room breakdown to our hotel project team.
Related pages
Referenced models
Products discussed in this article
K1 Integrated Smart Toilet
110V integrated smart toilet with remote and side-knob control, automatic lid and flush functions, and a documented four-level comfort system.
View specifications Smart ToiletA18 Integrated Smart Toilet
A17 sibling with microwave-sensing auto lid and foot-sensor operation — adds hands-free open/close for hospitality and premium residential use.
View specifications Bidet Toilet SeatB04 Electric Bidet Seat
Elongated electric bidet seat with side-knob washing control, soft-close lid and model-dependent warm-air drying.
View specificationsNext step
Send us the project details
Share the market, quantity, site conditions and documentation you need. Our technical team confirms configuration and compliance scope before anything is quoted.