
Buyer Guide / 5 min read
Smart Toilet Rough-In: 300 mm vs 400 mm Guide
Measure smart toilet rough-in correctly, compare 300 mm and 400 mm options, shortlist compatible models, and request drawings before placing a B2B order.
Key takeaways
- Rough-in is measured from the finished wall to the centre of the drain, not from the baseboard or the tile substrate.
- The K1 and W1 records give a mounting-hole rule: 290–380 mm takes the 300 mm option, above 390 mm takes the 400 mm option.
- A17, A18 and 6293 are fixed at 300–305 mm, so a 400 mm site needs a different model rather than an adapter.
- Direct-supply units need 0.15 MPa static pressure, while tank versions work from 0.06 MPa — pressure can decide the model as much as the drain does.
B2B sourcing checklist
Move from research to a model-specific quotation
Use the resources below to confirm specifications, compliance scope, order terms and delivery timing before requesting a quote.
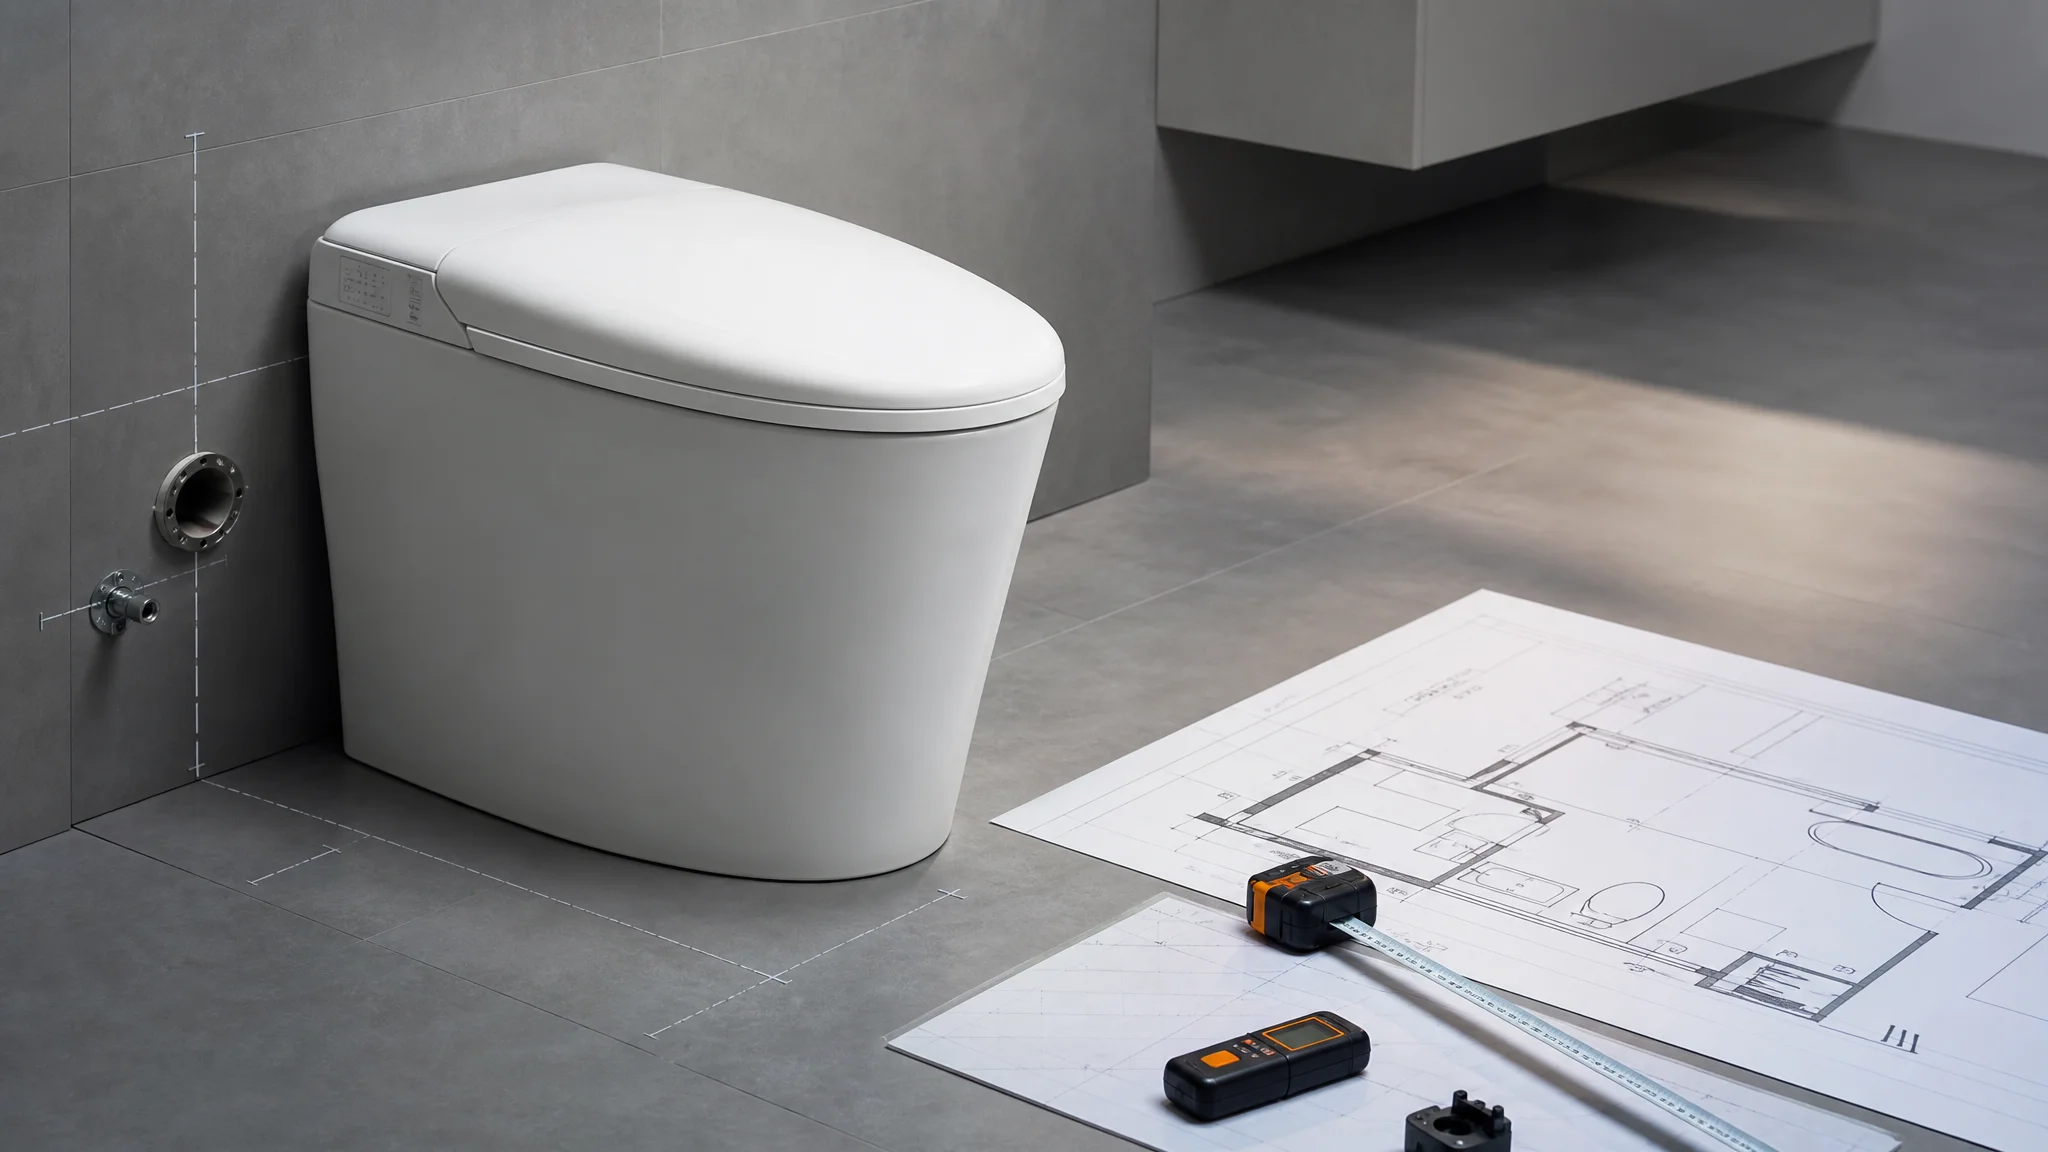
Smart toilet rough-in is measured from the finished wall to the centre of the floor drain. Choose the 300 mm option for a site measured around 300–305 mm; choose a 400 mm model only when the product record and mounting range explicitly support that distance.
For North American work the familiar figure is 12 inches, which is 305 mm. Most of the world specifies the same dimension metrically at 300 mm or 400 mm. This guide covers how to take the measurement, which smart toilet models fit each dimension, and which drawings to request before a pilot or project order.
Taking the measurement correctly
Measure from the finished wall surface — the tile face, not the studs and not the substrate — to the centre of the drain. Three habits prevent the common errors:
- Measure to the drain centre, not to the edge of the flange or the waste pipe.
- If the toilet is still in place, measure to the centreline between the two closet bolts, which sits over the drain centre.
- Where tiling has not yet been installed, note the planned finish thickness. A 12 mm tile and adhesive build-up moves the finished wall forward and is enough to push a borderline site from one option into the other.
Then measure the two dimensions that matter next: the wall-to-wall width available, and the distance from the bowl centreline to the nearest side obstruction. Most North American codes require at least 380 mm (15 in) from the centreline to each side obstruction and 530–610 mm (21–24 in) of clear floor space in front — a published example is the Washington plumbing code, which sets 15 in to the side and 24 in (21 in in dwelling and sleeping units) in front (WAC 51-56-0400). The exact figure depends on the code in force, so confirm it with the authority having jurisdiction rather than with a catalogue.
What each model supports
| Model | Rough-in | Notes |
|---|---|---|
| A17 | 305 mm | Fixed |
| A18 | 305 mm | Fixed |
| 6293 | 300 mm | Fixed |
| K1 | 300 / 400 mm options | Selected per order |
| W1 | 300 / 400 mm options | Selected per order |
| S21G, S31G, S61B, S61B-B | Confirm by configuration | Not published until the source pack is reviewed |
| T1, B04 bidet seats | Not applicable | Fit an existing pan; see the seat compatibility checklist |
Two points follow from that table. A fixed 300–305 mm model cannot serve a 400 mm site; the answer is a different model, not an offset adapter. And the models with two options need the option stated on the order line, because it is a manufacturing selection rather than a site adjustment.
The mounting-hole rule for K1 and W1
The K1 and W1 dimension sheets publish a rule that resolves borderline sites directly, based on the mounting-hole spacing:
- 290–380 mm — choose the 300 mm option.
- Above 390 mm — choose the 400 mm option.
If your measurement lands in the 380–390 mm gap, send us the figure with a photograph rather than rounding it yourself. That band is where a rounded number turns into a unit that sits proud of the wall or crowds the drain.
Trap type comes with the drain
Rough-in and trap type are separate questions asked at the same moment. Our floor-mounted configurations are supplied in two primary S-trap dimensions of 300 mm and 400 mm. For European projects, P-trap wall-hung units can be specified for compatibility with common concealed mounting-frame systems.
For retrofits in older housing, expect surprises: a 254 mm (10 in) rough-in appears in pre-war North American stock, and a skirted base on the outgoing fixture can hide the actual trap arrangement until it is lifted. Neither is a reason to abandon a smart toilet — both are reasons to measure before the order rather than after delivery.
Water pressure can decide the model
This is where a rough-in conversation frequently changes direction. Our records document two different supply windows depending on whether the unit has a tank:
- With a water tank: 0.06–0.75 MPa static.
- Direct supply, no tank: 0.15–0.75 MPa static.
That difference matters on upper floors of tall buildings, at the end of long horizontal runs, and on rural supplies. A site that measures below 0.15 MPa at the fixture during peak draw will disappoint on a direct-supply unit no matter how well the drain lines up. The A17 and A18 records state a 0.15–0.75 MPa static window; the S21G is documented from 0.15 MPa dynamic to 0.75 MPa static; the B04 seat works from 0.07 MPa dynamic.
Supply water temperature is documented at 4–35 °C across the range, which is worth checking on projects with unusually cold winter mains or a recirculating hot feed.
What to send with the enquiry
For a same-day model recommendation, send:
- Rough-in measurement, stating whether the wall finish is installed.
- Mounting-hole centre spacing where an existing fixture is in place.
- Trap type and drain orientation — floor or wall.
- Measured pressure at the fixture, and whether a tank version is acceptable.
- A photograph of the space with a tape measure in frame.
Full parameter tables are published on the K1 and W1 records, and the A17 and A18 records give the fixed-dimension alternatives. The electrical side of the same site survey is covered in the voltage and grounding guide, and the compliance side in how cUPC, WaterSense, UL and FCC listings differ. For retrofit seats, the seat category covers the non-applicable cases, and construction projects can work through the engineering solutions page. If the site is unusual, send the measurements to our technical team and we will confirm the option before it reaches a quotation.
Frequently asked questions
Is a 12-inch rough-in the same as 300 mm?
A 12-inch rough-in is 304.8 mm and is normally served by a model documented around 300–305 mm. Confirm the product drawing because base shape and mounting hardware can still affect fit.
Can a 300 mm smart toilet be installed on a 400 mm rough-in?
Not as a default substitution. A fixed 300 mm model will sit too far from the wall on a 400 mm site, so choose a model or configuration specifically documented for the longer rough-in.
Which measurements should be included in an RFQ?
Send the finished-wall rough-in, mounting-hole spacing, drain direction, measured water pressure, outlet position and a site photograph. The contact form can be used for a model-specific fit review.
Related pages
Referenced models
Products discussed in this article
K1 Integrated Smart Toilet
110V integrated smart toilet with remote and side-knob control, automatic lid and flush functions, and a documented four-level comfort system.
View specifications Smart ToiletW1 Integrated Smart Toilet
A compact 110V integrated model with direct side control, temperature feedback and a documented comfort function set.
View specifications Smart ToiletA17 Integrated Smart Toilet
U-shaped integrated smart toilet with siphon jet flushing, foot-sensor operation and a full comfort function set — CUPC, UL and FCC certified for the North American market.
View specifications Smart Toilet6293 Integrated Smart Toilet
A U-shaped 110V integrated smart toilet with automatic lid operation, instant heating and adjustable washing, drying and temperature controls.
View specificationsNext step
Send us the project details
Share the market, quantity, site conditions and documentation you need. Our technical team confirms configuration and compliance scope before anything is quoted.